
2 BHK
735–744 Sq. Ft.*Efficient two-bedroom homes.


Mumbai, Maharashtra
House of Hiranandani · Upcoming
Freehold 2 & 3 BHK Residences on LBS Marg · Bhandup, Mumbai
2 & 3 BHKResidences
Approx. 735 – 989 Sq. Ft.*Area
₹ 1.99 Cr* onwards
Indicative price, not an official price list. RERA details awaited.
4Acres*
Freehold land parcel
3Towers*
Residential towers
49Floors*
Proposed tower height
2 & 3BHK
Residence types
Overview
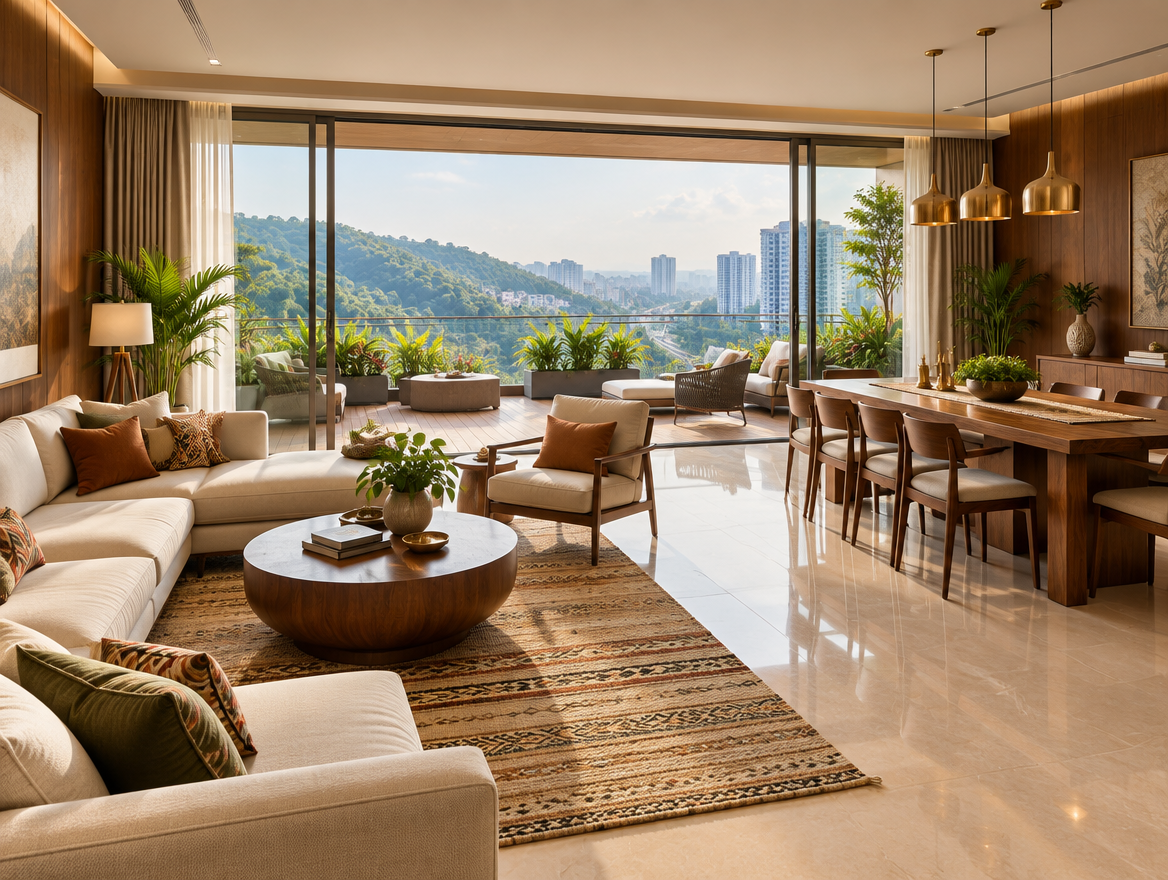
HOH's New Launch Bhandup is an upcoming residential project by House of Hiranandani, proposed on a 4-acre freehold land parcel along LBS Marg in Mumbai. The development is planned with three premium residential towers rising 49 floors, offering 2 and 3 BHK apartments. A low-density layout designed for privacy sits at the heart of its appeal, and residential and commercial spaces are planned within the same development. For families and investors looking for a well-connected eastern suburbs address, it brings a recognised developer and a central location together.
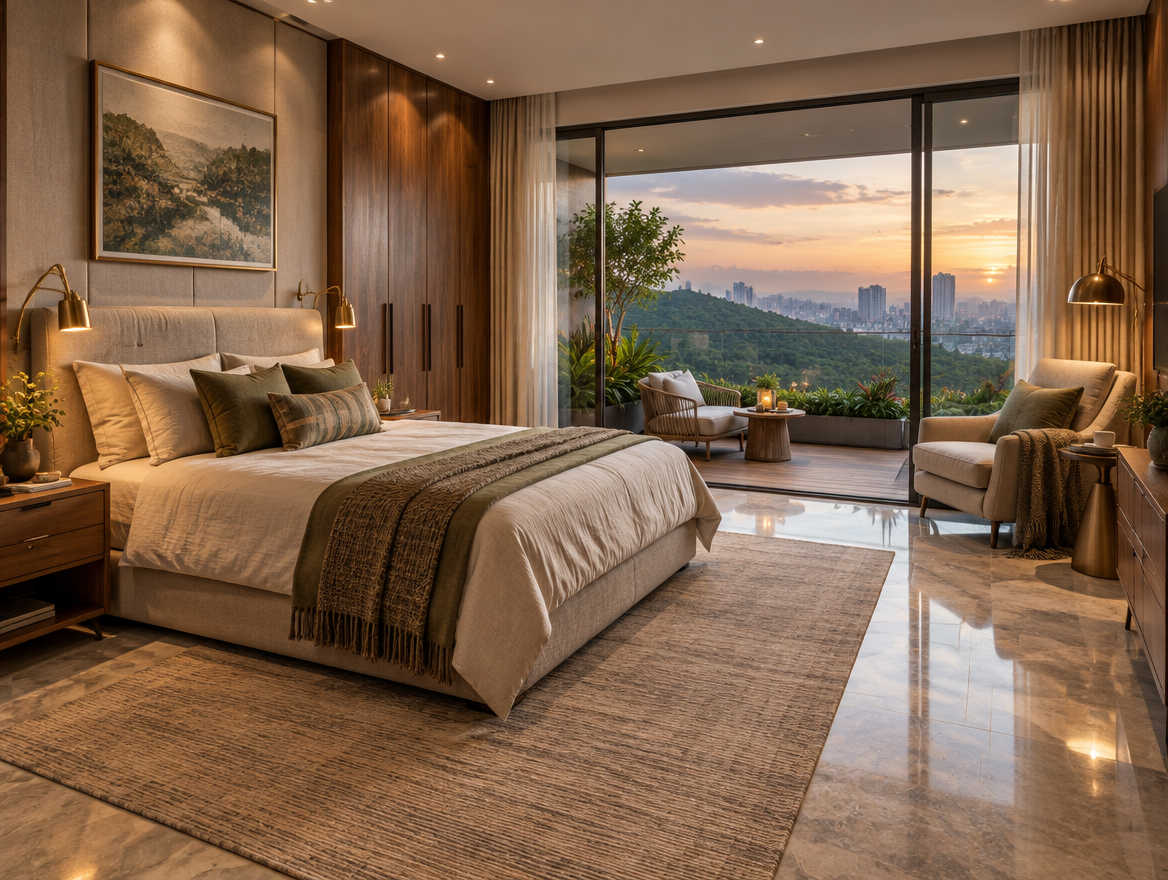
The 2 BHK homes are indicated at around 735–744 sq.ft., while the 3 BHK residences are indicated at around 955–989 sq.ft. Sprawling private decks are planned to extend everyday living outdoors, giving the homes a little more breathing room than a typical city apartment. A G+5 commercial building is proposed along the metro, and the clubhouse is planned at approximately 20,000 to 25,000 sq.ft. Indicative prices start at ₹1.99 Cr* onwards, with an EOI amount of ₹5 Lakhs for early interest. Final floor plans and specifications will be announced by the developer.
Within easy reach of the site, LBS Marg sits right at the doorstep, the Goregaon–Mulund Link Road and Bhandup Train Station are about 5 minutes away, and the Eastern Express Highway is around 16 minutes. As per the developer's highlights, a Metro Line 4 station is planned directly at the development. Schools, hospitals and malls such as Neptune Magnet Mall are close by. RERA registration details are awaited, so all information is proposed, indicative and subject to change.
Project overview
House of Hiranandani Bhandup
House of Hiranandani
LBS Marg, Bhandup, Mumbai, Maharashtra
4 Acres*
3 Towers*
49 Floors*
20,000 – 25,000 Sq. Ft.*
2 & 3 BHK
735 – 744 Sq. Ft.*
955 – 989 Sq. Ft.*
₹ 1.99 Cr*
Details awaited
Figures above are indicative and compiled from project information shared so far. The registered particulars will supersede everything shown here.
Configuration & price
The current price list covers two configurations. The 2 BHK homes are indicated at around 735–744 sq.ft. from ₹1.99 Cr* onwards, and the 3 BHK homes at around 955–989 sq.ft. from ₹3.10 Cr* onwards. These layouts may suit first-time buyers, growing families and investors looking at new apartments in Bhandup. As the project is upcoming and RERA details are awaited, all prices and sizes are indicative and subject to change.
| Configuration | Carpet area (RERA) | Price | Request pricing |
|---|---|---|---|
| 2 BHKEfficient two-bedroom homes | 735–744 Sq. Ft.* | ₹ 1.99 Cr* | |
| 3 BHKLarger three-bedroom homes | 955–989 Sq. Ft.* | ₹ 3.10 Cr* |
* This is an upcoming project and the official price list has not been published. The price shown is indicative – it is not a quotation and is not confirmed by the developer.
Master plan & floor plans

The final master plan is awaited. Buyers should review the registered master plan for confirmed details on tower placement, access points, open spaces, amenity zones and service areas before making a purchase decision.
Efficient two-bedroom homes.
Larger three-bedroom homes.
Plans and dimensions are indicative, drawn from pre-launch material, and subject to approval by the competent authority.
Lifestyle
Beyond the residences, the amenity list is planned around the small routines that make a day feel complete. A swimming pool and a gymnasium keep fitness close to home, while a jogging track offers an easy start to the morning. For quieter moments, there is a yoga and meditation space. Children get a dedicated play area, and an indoor games area gives families and friends somewhere to unwind together. With a clubhouse planned at approximately 20,000 to 25,000 sq.ft., there is room for both active and relaxed living within the community.
Every aspect is envisioned to support a lifestyle where residents can unwind, spend quality time together and feel connected to the larger community.
Amenities are planned and indicative. The final list, and the stage at which each is delivered, will be as declared in the RERA registration and the agreement for sale.
Gallery
Location advantage
The LBS Marg address keeps residents close to the eastern suburbs' main roads, rail and work hubs. The Goregaon–Mulund Link Road and Bhandup Train Station are each about 5 minutes away, with a Metro Line 4 station at Naval Housing Area around 8 minutes. The Eastern Business District is about 5 minutes away, and Amfotech and Odyssey IT Parks are within 15 minutes. Schools such as Pawar Public School, hospitals including Dr. Badwaik Hospital, and malls like Neptune Magnet Mall and R City Mall add everyday convenience.
Travel times are indicative and vary with traffic. Please confirm against your own drive time.
Schedule Site VisitProject advantages
The development is planned on a 4-acre freehold land parcel along LBS Road. A freehold title and a main-road frontage can make an address easier to reach and simpler to understand for buyers.
Three premium towers rising 49 floors are planned within a low-density community designed for privacy. Fewer crowded common areas may make everyday living calmer.
Sprawling private decks are planned to extend everyday living outdoors. For families in a dense city, a little open space at home can make a real difference.
As per the developer's highlights, a Metro Line 4 station is planned directly at the development. LBS Marg, the Goregaon–Mulund Link Road and the Eastern Express Highway are all close by, helping daily travel across Mumbai.
Pawar Public School, Dr. Badwaik Hospital and Neptune Magnet Mall are each within about 5 minutes. Everyday needs stay comfortably close to home.
Residential and commercial spaces within one development, near the Eastern Business District and IT parks, may appeal to investors and NRI buyers. From a long-term perspective, the location could be relevant for both end-use and rental demand, subject to market conditions.
Nothing on this page is an assurance of appreciation, rental income or investment return. Buying decisions should be based on the registered project particulars and your own independent professional advice.
The developer
House of Hiranandani is known for large integrated townships planned on New Urbanism principles, where homes sit within walkable neighbourhoods alongside schools, healthcare, retail and hospitality. Its architecture is instantly recognisable, with grand neo-classical facades, arches and refined detailing set against generous landscaped open spaces. That township approach now extends from Mumbai, Thane and Kalyan to Bengaluru, Chennai and Hyderabad. Alongside housing, the company operates its own schools and healthcare facilities within its communities, keeping daily essentials close to home for residents. To date, it has developed more than 50 million sq. ft. and handed over upwards of 27,000 homes.
21+
Years, House of Hiranandani
2005
Real estate since
7+
Cities present in
Regulatory
Questions
Get in touch
Share your details and our team will send the floor plans, the current indicative pricing and tower-wise availability — and let you know the moment RERA registration is granted.
Site address LBS Marg, Bhandup, Mumbai, Maharashtra
Fill in your details and our team will respond within 24 hours.
